Skip to content
HumberValley Garage Door Co.Open 24/7 (289) 804-5885
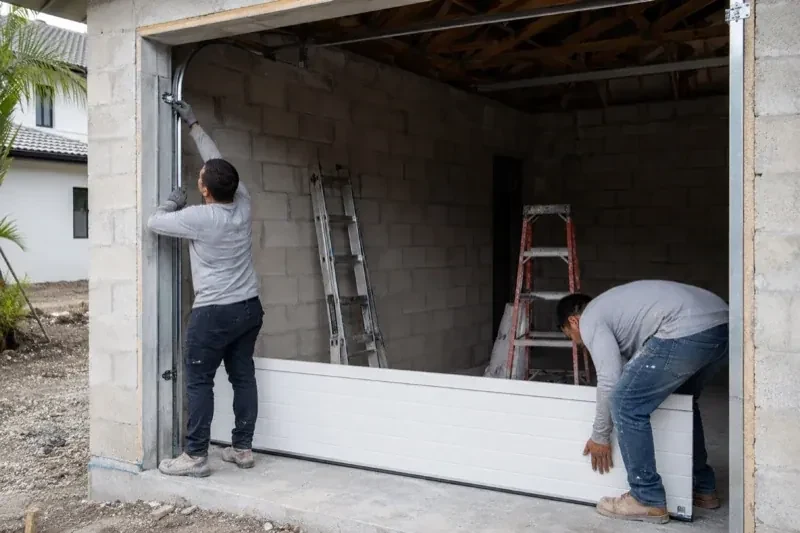
Two people positioning a white garage-door panel and side track in an unfinished masonry garage. — New-Construction Garage Door Installation, Glen Agar

New Doors · Glen Agar

New-Construction Garage Door Installation

The front elevation calls for a garage door that belongs with the windows, masonry and trim. Panel design, colour, glazing and hardware all need to come together in one working overhead system.

In plain words

A heated garage benefits from planning the door as part of the enclosure. Insulated sections, section joints, bottom seal and perimeter weatherstrip work together, while a level finished floor gives the lower seal a consistent landing surface. During installation, the team aligns the tracks and sections so the door seats neatly around the opening without being forced against the seals. The result is a complete closure that operates freely and supports the comfort goals chosen for the space.

Sound familiar?Glen Agar

The call
The build is nearing handover and the garage still needs its main moving component. A balanced door, fitted seals, working controls and a clear set of operating instructions will complete the opening for everyday use.
NextHow the visit goes

New-Construction Garage Door Installation · Glen Agar

How the visit goes

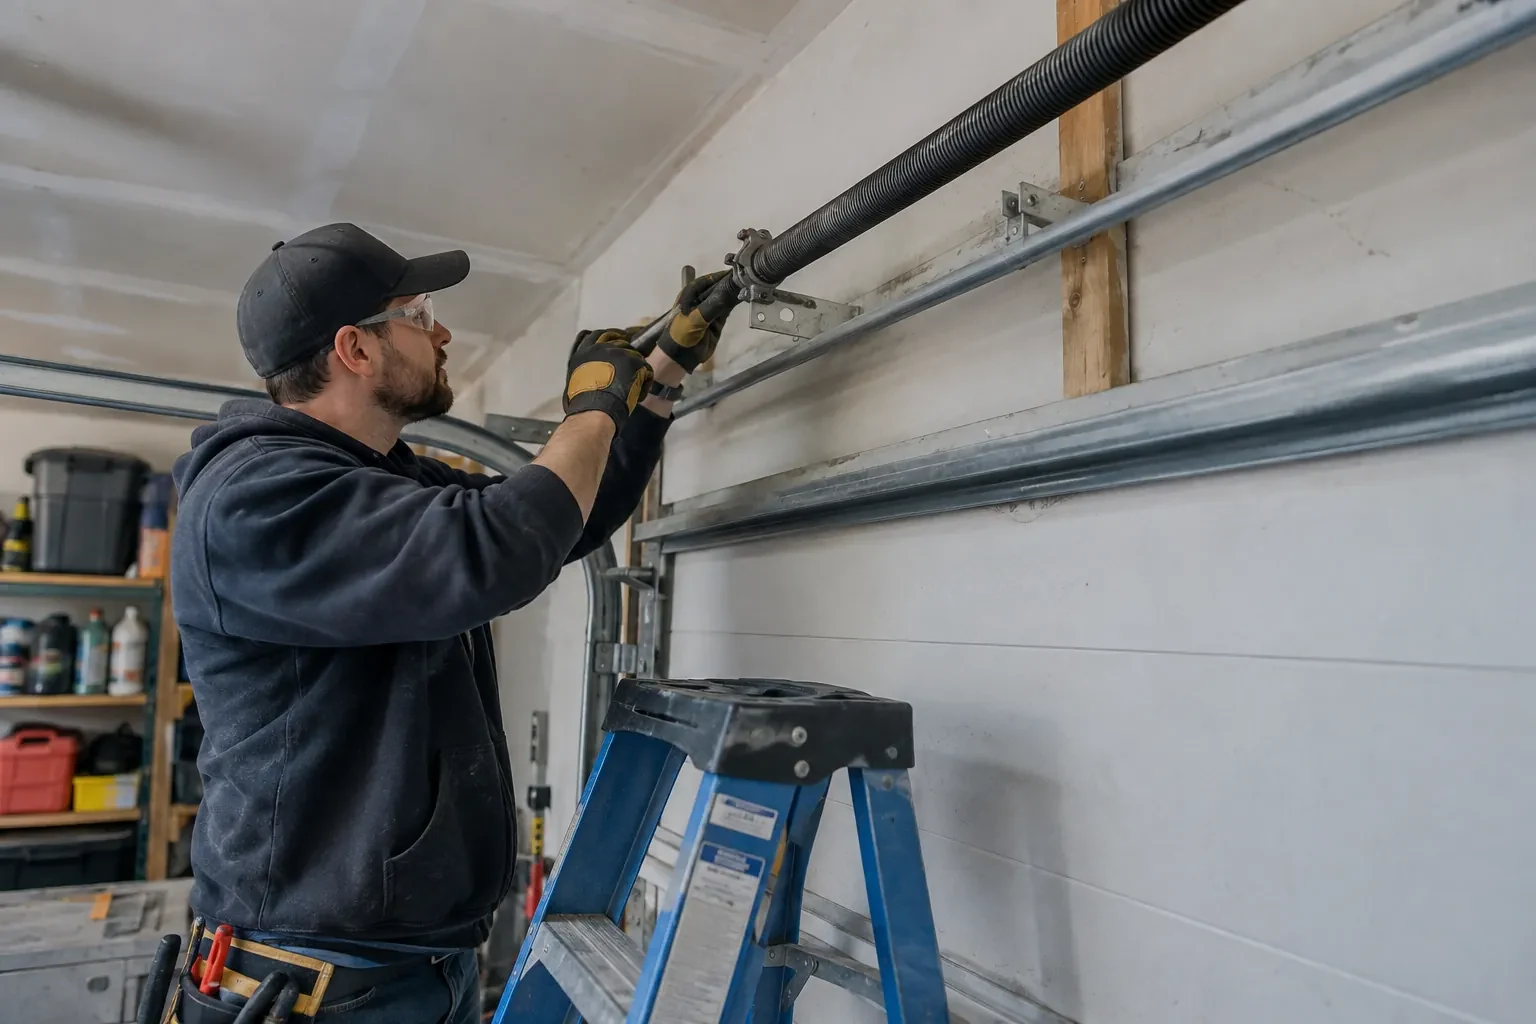
Technician in safety glasses and tan-patched gloves fitting tools to a spring bracket above a gray door, beside a blue stepladder. — Glen Agar
  1. Scene 1

    Measuring the finished opening

    Field measurements begin at the surfaces the door will actually meet. The installer records width between the finished jambs and height from the finished floor to the header at several points, checking for level, plumb and square rather than relying on one reading. Trim thickness and cladding returns are noted because they affect clearances and exterior seals. These dimensions are compared with the selected door size and drawings. Any difference is resolved with the responsible project party before matched sections, tracks and counterbalance parts are committed to the opening.

  2. Scene 2

    Closing the weather gaps

    Weather sealing is fitted after the door sits correctly in the opening. The bottom retainer and compressible seal meet the finished floor, while perimeter stop moulding contacts the exterior face without squeezing the sections so tightly that movement binds. Section-joint seals and glazed openings are checked as part of the selected door construction. The installer views the closed door from inside for visible gaps and adjusts the seal position where the building surfaces allow. Trim, caulking or cladding work assigned to another trade is identified separately for project closeout.

  3. Scene 3

    Records ready for future service

    The building file gains more than a receipt for completed work. Door size and construction, section finish, track arrangement, counterbalance type, operator identity and control information can be recorded together with the commissioning checks. Manuals, drawings and selected options stay with that record. When a future owner or technician needs parts or service, those details identify the actual system without relying on appearance alone. Keeping access codes out of the file preserves privacy while retaining the technical information that makes later conversations more precise.

In the van

  • Lift cables and drums
  • Vertical and horizontal tracks
  • Track rollers
  • Torsion shaft and bearings
  • Bottom and perimeter seals

What shapes the quoteHumber Valley Garage Door Co.

Finish and decorative details
Panel profile, factory colour, texture and applied hardware define the exterior selection. Special finishes or detailed layouts can change ordering, handling and the final assembly scope.
Operator and drive type
Manual operation and powered operation are different scopes. A selected ceiling-mounted or shaft-mounted operator adds equipment, supports, connection hardware, setup and commissioning to the project.
Number and size of openings
Each opening brings its own sections, track, counterbalance hardware and installation work. Width and height also influence door weight, reinforcement and the handling plan used on site.

FeesSame any hour

Have it ready

Before you call · 0 / 3

(289) 804-5885

Have a question?

Can the finished door still be operated manually?

Yes. A properly counterbalanced sectional door is checked by hand, whether or not an electric operator is added. With powered equipment, a manual release disconnects the operator so the designated handle can be used; the door is closed first, since an open or unbalanced door can move unexpectedly once released. Handover includes a demonstration of disconnection, movement and reconnection under the product instructions. The release path and lifting area should remain accessible rather than being blocked by storage.

What happens if the opening dimensions change during the build?

The revised finished width, height and surrounding clearances are measured and compared with the selected door package. A small framing change can affect section size, track position, seals or spring specification, so compatibility is confirmed before installation proceeds. The responsible project party decides how the building work is corrected or the selection is revised. Recording the accepted dimensions gives the builder, supplier and installer one shared basis for the next step.

Is an insulated garage door worthwhile for this project?

Insulation is especially relevant when the garage is heated, attached to living space or intended as a workshop. Door construction, section joints, glazing and perimeter seals all influence the enclosure, so an insulated section alone is only one part of the decision. The chosen thermal performance should be compared on consistent product information, then coordinated with door weight because the counterbalance system must match the completed assembly.

Glen Agarinformation

TorontoOntario

Town
Glen Agar, Toronto
In business
22 years
Hours
Open 24/7
Nights, weekends and holidays, same fees
Visits
On-site assessment preferred. Request a visit or call.

2021 census: what it means at the door

Every square is one home in a hundred.

  • 58 in 100 homes · older homes
  • About 58% of homes in Toronto were built in 1980 or earlier, according to the 2021 Census.Hardware on an older door has often been through many winters: hinges with worn pins, rollers with tired bearings, bottom brackets rusted at the floor line. Replacing these in sets restores a smooth lift and takes a surprising amount of noise out of the garage.
  • Single-detached houses make up about 23% of homes in Toronto (2021 Census).In condominium communities the outward appearance of a garage door is often set by the corporation's rules, down to colour and panel style. We check what the board expects before ordering a replacement door, so the new one is approved and matches the row without a second conversation.

Source: Statistics Canada, Census Profile

Open Glen Agar in Google Maps

On-site assessment

Request a visit.

The front elevation calls for a garage door that belongs with the windows, masonry and trim.

(289) 804-5885, open 24/7.