Skip to content
HumberValley Garage Door Co.Open 24/7 (289) 804-5885
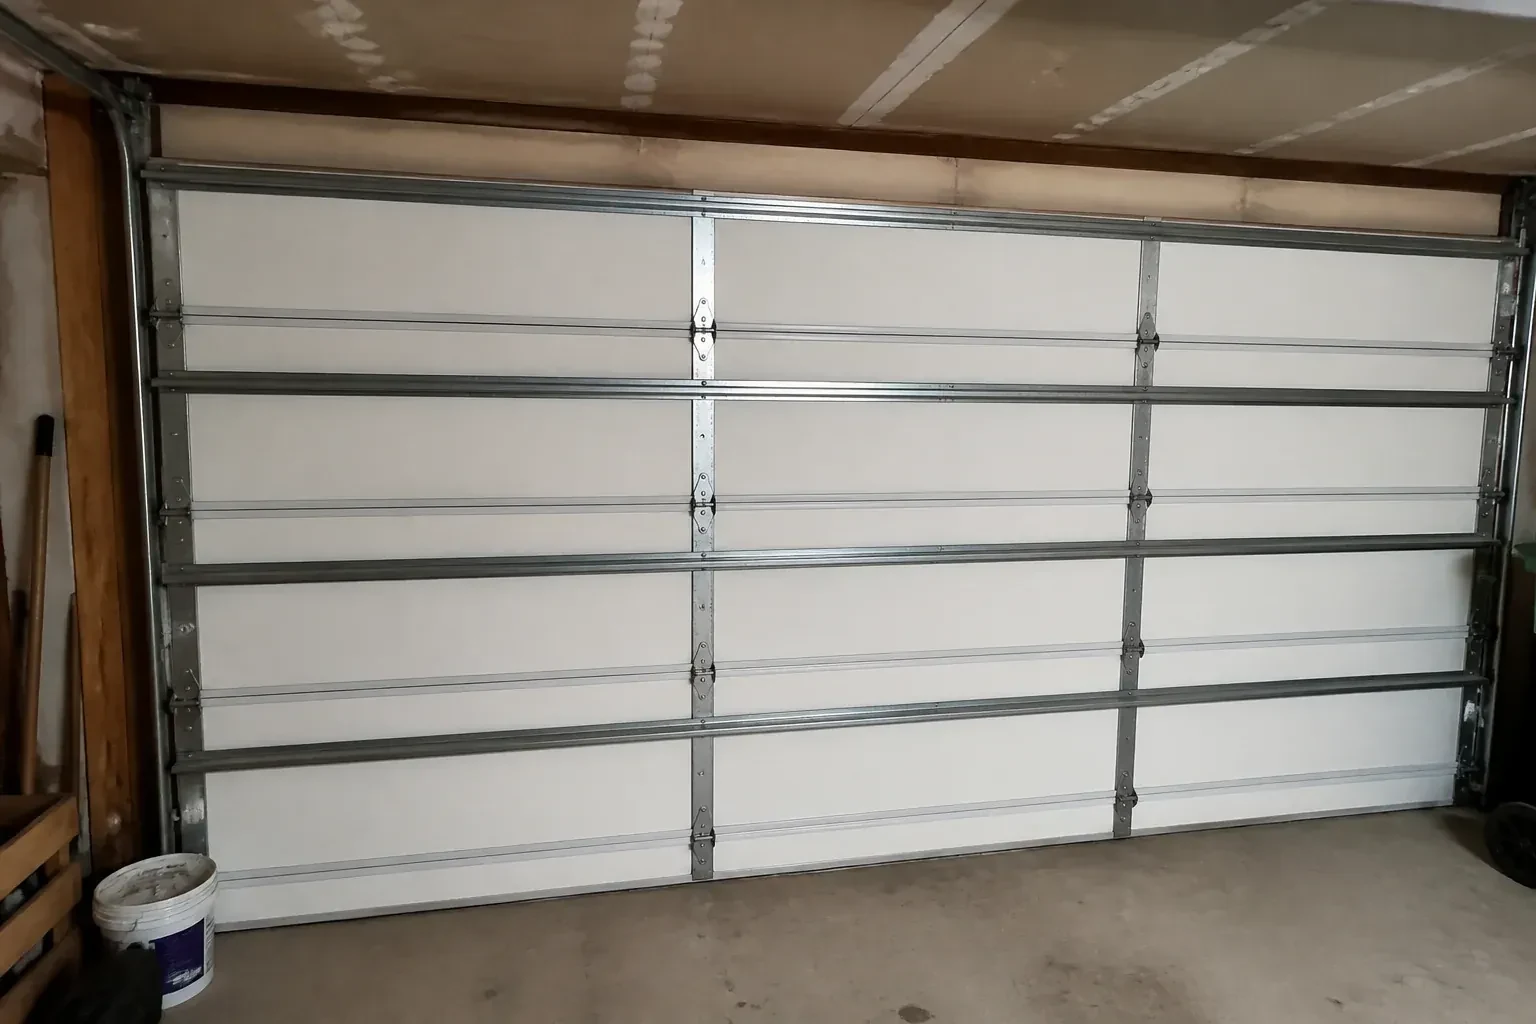
Interior of a closed sectional door with horizontal metal reinforcement struts. — Wind-Rated Garage Door Replacement, Toronto

New Doors · Toronto

Wind-Rated Garage Door Replacement

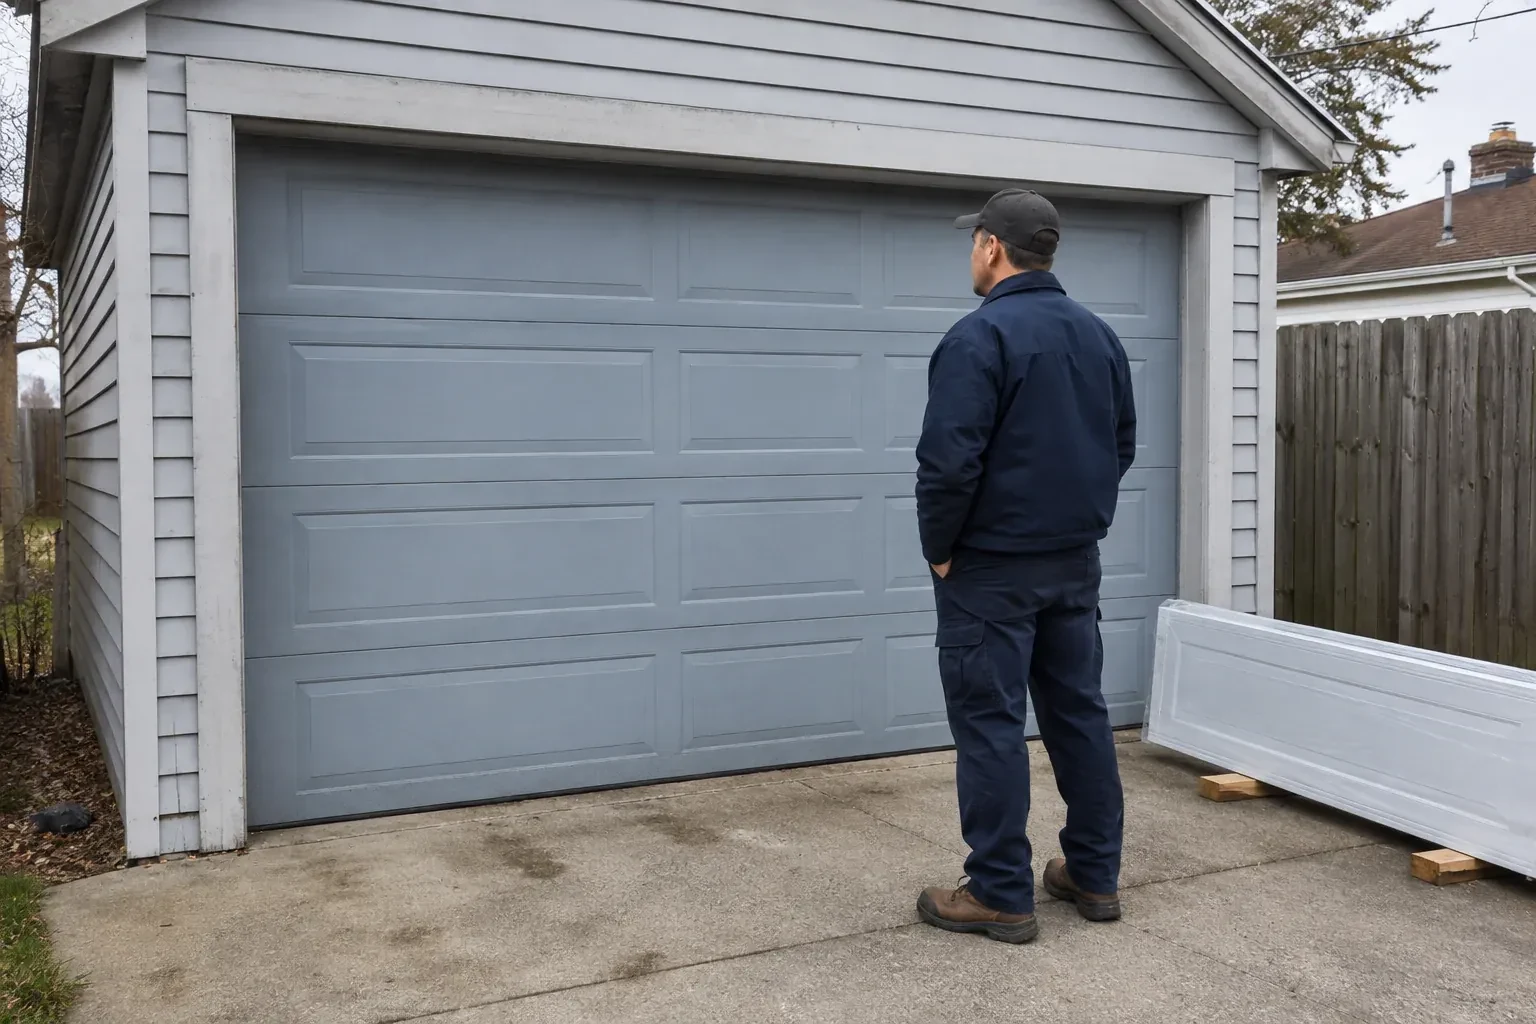
Your building designer has supplied positive and negative pressure values for the garage opening. The old door was selected years ago without that documentation, so the next step is a replacement whose full configuration can be matched to those criteria.

In plain words

Changing from two single doors to one double door affects more than curb appeal. The broader span changes how the door bends under pressure and how forces reach the side jambs. Replacement planning therefore starts with the new finished dimensions, structural framing, required design pressure, headroom, and operator location. A matching reinforced door package is then installed with its specified track and attachment details. Springs are sized for the finished weight, seals are set against the opening, and the operating system is tested after the conversion work is complete.

Sound familiar?Toronto

The call
New windows would improve the door's appearance, but they also change the section layout and reinforcement pattern. You need a wind-rated configuration designed with the chosen glazing instead of treating the windows as a later addition.

NextHow the visit goes

Wind-Rated Garage Door Replacement · Toronto

How the visit goes

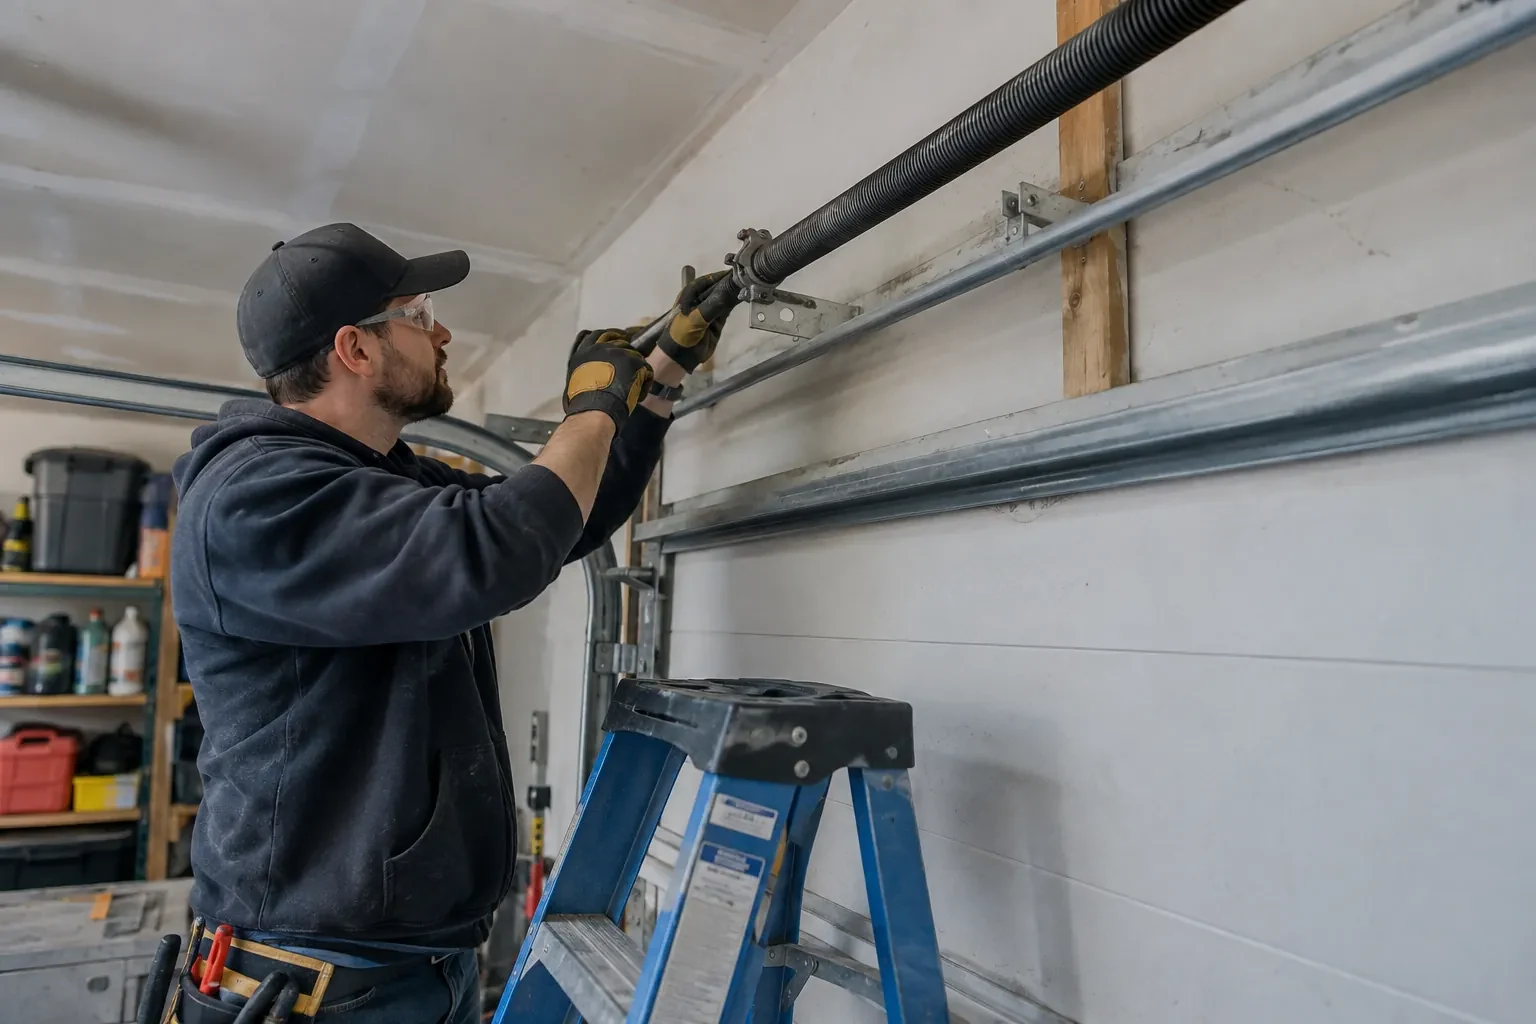
Technician in safety glasses and tan-patched gloves fitting tools to a spring bracket above a gray door, beside a blue stepladder.
  1. Scene 1

    Map access and installation conditions

    The final pre-work check covers the room needed to dismantle the old system and assemble the new one. Vehicles, storage racks, lighting, heaters, ducts, low ceilings, and finished walls can affect safe access or track support locations. The technician confirms a clear route for full-width sections and identifies surfaces that should be protected. Disposal requirements, electrical disconnection, permit responsibilities, and documentation handoff are also reviewed, turning the replacement from a product choice into an organized site plan.

  2. Scene 2

    Connect the operator correctly

    After manual travel is satisfactory, a suitable opener is attached through the specified reinforcement bracket rather than directly to an unsupported section skin. The rail, header bracket, door arm, and ceiling supports are aligned for the new door geometry. Travel limits and operating force are reset for the finished assembly. Photoelectric sensors are aligned near the floor, the manual release is demonstrated, and both beam interruption and contact reversal are tested under controlled conditions before powered use begins.

  3. Scene 3

    Glazing integrated from the start

    A planned window layout gives the garage daylight and exterior character while remaining part of the selected door construction. Keep the glazing retainers and seals clean with mild products suited to their materials, and report moisture between sealed panes or movement around an insert. Avoid drilling the section or adding decorative hardware near the window frame, since small alterations can intersect reinforcement or hidden construction. The handover record shows how the glazed sections were originally arranged if service is later needed.

In the van

  • Operator reinforcement bracket
  • Perimeter weather seals
  • Torsion springs and shaft
  • Reinforced door sections
  • Long-stem rollers

What shapes the quoteHumber Valley Garage Door Co.

Headroom and ceiling obstructions
Low ceilings, beams, ducts, lighting, heaters, storage racks, and sloped roofs can change the lift arrangement, rear supports, and installation access.
Window configuration
Glazing size, placement, pane type, frames, and retainers affect section layout, finished weight, reinforcement selection, privacy, daylight, and exterior appearance.
Track and roller specification
Heavier track, additional brackets, longer roller stems, different hinges, or revised fastener spacing can be part of the assembly needed for the opening.
FeesSame any hour

Have it ready

Before you call · 0 / 3

(289) 804-5885

Have a question?

How are springs chosen for the new assembly?

Spring selection uses the completed door's weight, height, lift arrangement, drum geometry, and expected operating cycle. Reinforcement and windows are included in that calculation. After installation, technicians apply tension with proper winding tools and check manual balance through the travel range, adjusting both sides so cables remain even and the door stays controlled.

What information should I provide before the visit?

Share the finished opening size if known, photos from inside and outside, any door labels, renovation drawings, permit notes, design pressure, and details about recent wind movement or damage. Mention windows, insulation, ceiling obstructions, and the existing opener. These details help the technician prepare a focused survey while measurements and mounting conditions are still verified on site.

Will a reinforced door be heavier than my old one?

It may be. Added struts, different section construction, glazing, and heavier hardware can change the total door weight. The counterbalance springs are selected for the finished assembly, and the opener is checked for compatibility and correct attachment. With proper balance, the door should still move in a controlled way by hand and under power.

Torontoinformation

TorontoOntario

Town
Toronto
In business
22 years
Hours
Open 24/7
Nights, weekends and holidays, same fees
Visits
On-site assessment preferred. Request a visit or call.

2021 census: what it means at the door

Every square is one home in a hundred.

  • 58 in 100 homes · older homes
  • About 58% of homes in Toronto were built in 1980 or earlier, according to the 2021 Census.Older garages tend to have lower headroom and narrower single openings, so replacement doors and openers are chosen to fit the space rather than the other way round. Measuring the header, side room and ceiling depth is the first step on every one of these visits.
  • Single-detached houses make up about 23% of homes in Toronto (2021 Census).In attached housing, a resident's remote or fob may open both their own door and a shared gate, and lost devices are a real security concern. We clear old codes from the operator, program replacements, and explain to management how to keep the access list current.

Source: Statistics Canada, Census Profile

Open Toronto in Google Maps

On-site assessment

Request a visit.

Your building designer has supplied positive and negative pressure values for the garage opening.

(289) 804-5885, open 24/7.