Sound familiar?Princess Margaret
- The call
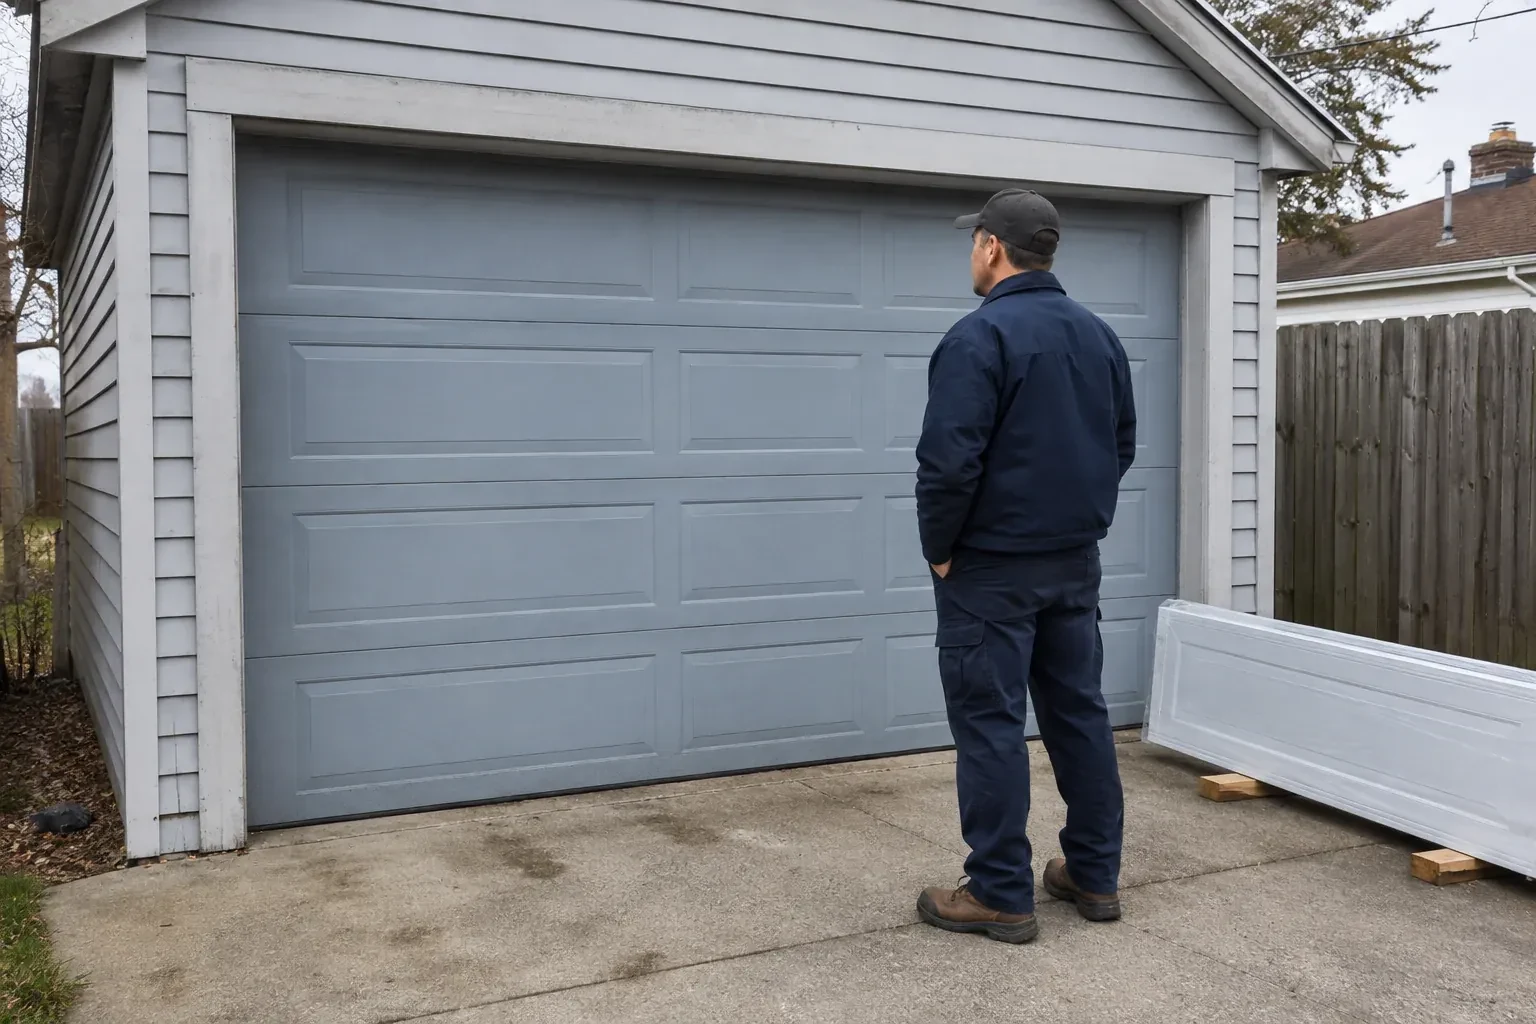
- The existing door opens on old tracks that crowd storage near the ceiling. A replacement needs careful measurements for headroom, backroom and opener clearance before the new sections can travel properly.
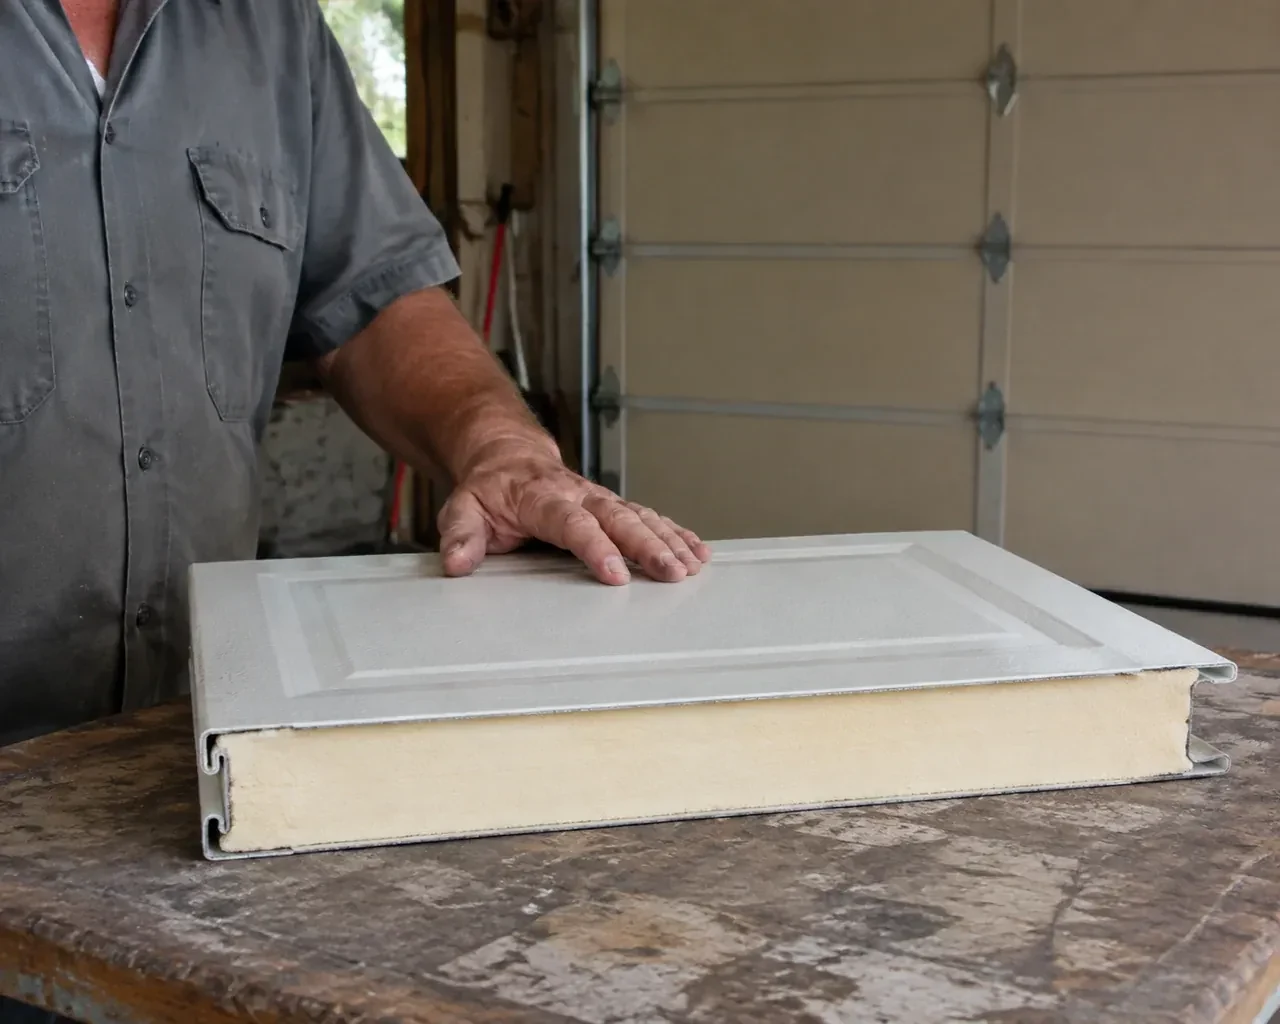
Windows can be incorporated into an insulated steel garage door when light and appearance are priorities. Their size, placement and glazing type affect the section design, privacy, thermal characteristics and door weight, so those choices are settled before ordering. Accurate opening measurements also confirm whether the preferred panel layout will look proportionate once installed. On site, the glazed sections are handled and aligned with the rest of the assembly, reinforcement is added where specified, and the finished door is balanced, sealed and tested through complete opening and closing cycles.
Sound familiar?Princess Margaret
Insulated Steel Garage Door Installation · Princess Margaret
Scene 1
Window placement is reviewed from both sides of the door. Outside, the pattern should align sensibly with the selected panel design and surrounding architecture. Inside, the glass should provide the desired daylight or privacy at a useful height. Glazing material, number of panes, inserts and section reinforcement can change weight and thermal behaviour, so they belong in the order specification. Handles, decorative hardware and colour are recorded at the same stage, preventing appearance choices from being separated from the parts that support safe movement.
Scene 2
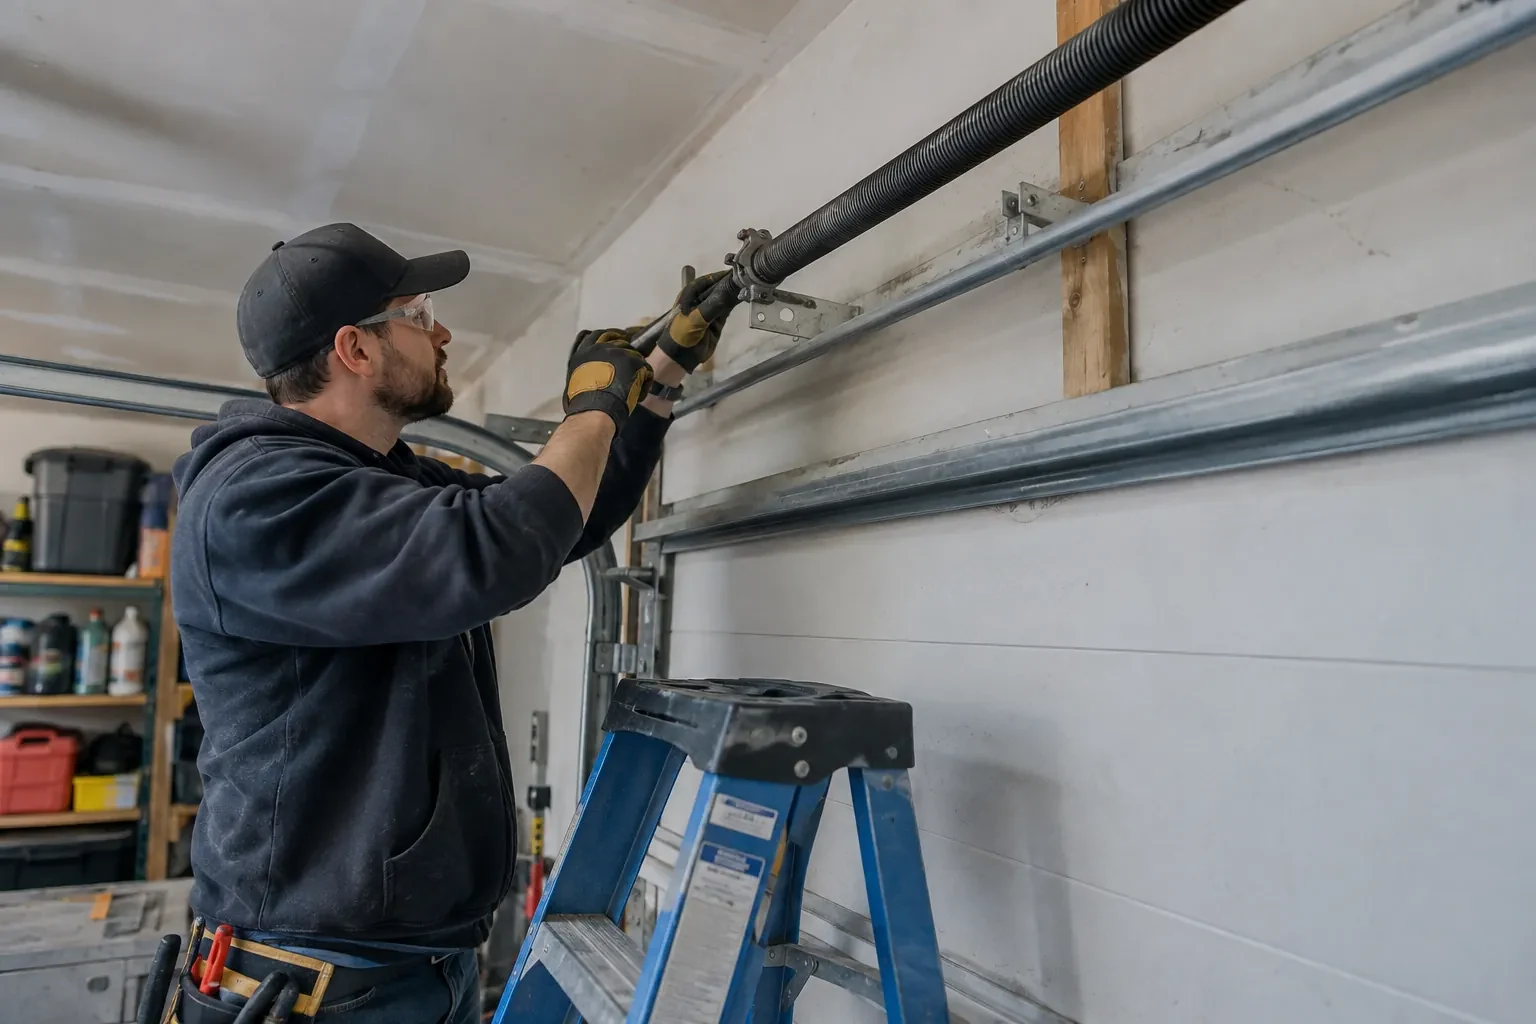
Once the sections and related hardware are in place, the counterbalance system is installed for the actual completed door. Torsion components may include a shaft, bearing plates, cable drums, lift cables and springs selected for the door's weight and travel. An extension system uses its own springs, pulleys, cables and containment provisions. The installer sets tension with purpose-made tools, keeps cables seated evenly and tests movement by hand. Adjustment continues until the door stays manageable through its travel without relying on the electric operator to carry an unbalanced load.
Scene 3
Where an operator is part of the project, its limits and safety functions are set around the newly balanced door. The opener brings the sections to the intended open position, closes them onto the bottom seal and responds to the photo eyes and reversal test described in its manual. The wall control, remote controls and emergency release are demonstrated without recording private access details. Regular owner checks follow the operator instructions, while any spring, cable or bottom-bracket adjustment remains professional work because those components manage substantial stored energy.
What shapes the quoteHumber Valley Garage Door Co.
FeesSame any hour
A replacement is normally planned with track designed for its section thickness, rollers, weight and required clearances. Old track may look similar while having a different spacing, curve or support arrangement. The installer identifies every component and follows the selected door maker's compatibility information before proposing reuse. Treating panels and track as one system supports clean travel and correct perimeter positioning.
The choice depends on how the garage is used and how much interior durability matters. A door with interior and exterior steel faces encloses the insulation and provides a finished surface inside. Other constructions may suit spaces with lighter use. Compare section rigidity, insulation description, interior appearance, care needs and the manufacturer's documented performance for each complete product.
Yes, because the bottom seal meets the slab across the entire width. Measurements show whether the floor slopes consistently, has isolated high spots or has settled at one corner. A flexible astragal can accommodate modest variation, while larger differences may need a separate floor or threshold solution. Door limits should be set to close evenly rather than compress one side excessively.
TorontoOntario
Insulated Steel Garage Door Installation · Toronto, Bloordale Gardens, Eringate, Etobicoke, Glen Agar, Islington, Thorncrest Village, West Deane Park
Every square is one home in a hundred.
On-site assessment
Several sections are dented and the bottom edge has begun to rust.
(289) 804-5885, open 24/7.
On-site assessment preferred · (289) 804-5885, open 24/7