Sound familiar?Toronto
- The call
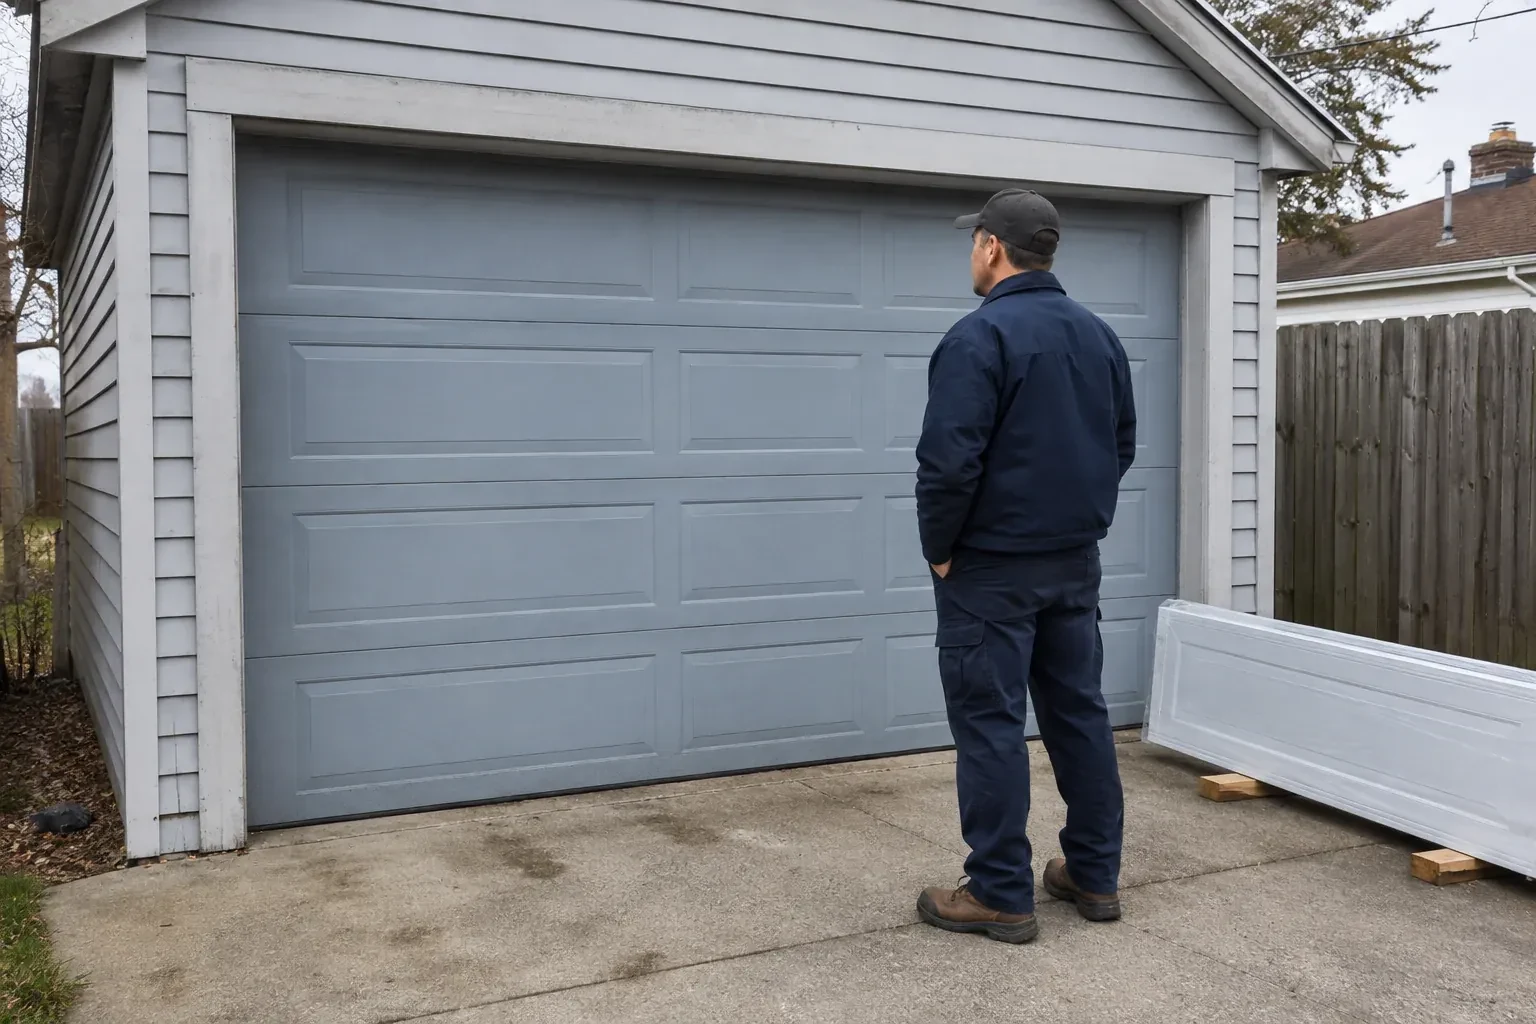
- Traditional swing-out coach doors have the look you like, but the driveway needs to remain clear as the door opens. A sectional carriage-house design would provide that appearance while travelling overhead.
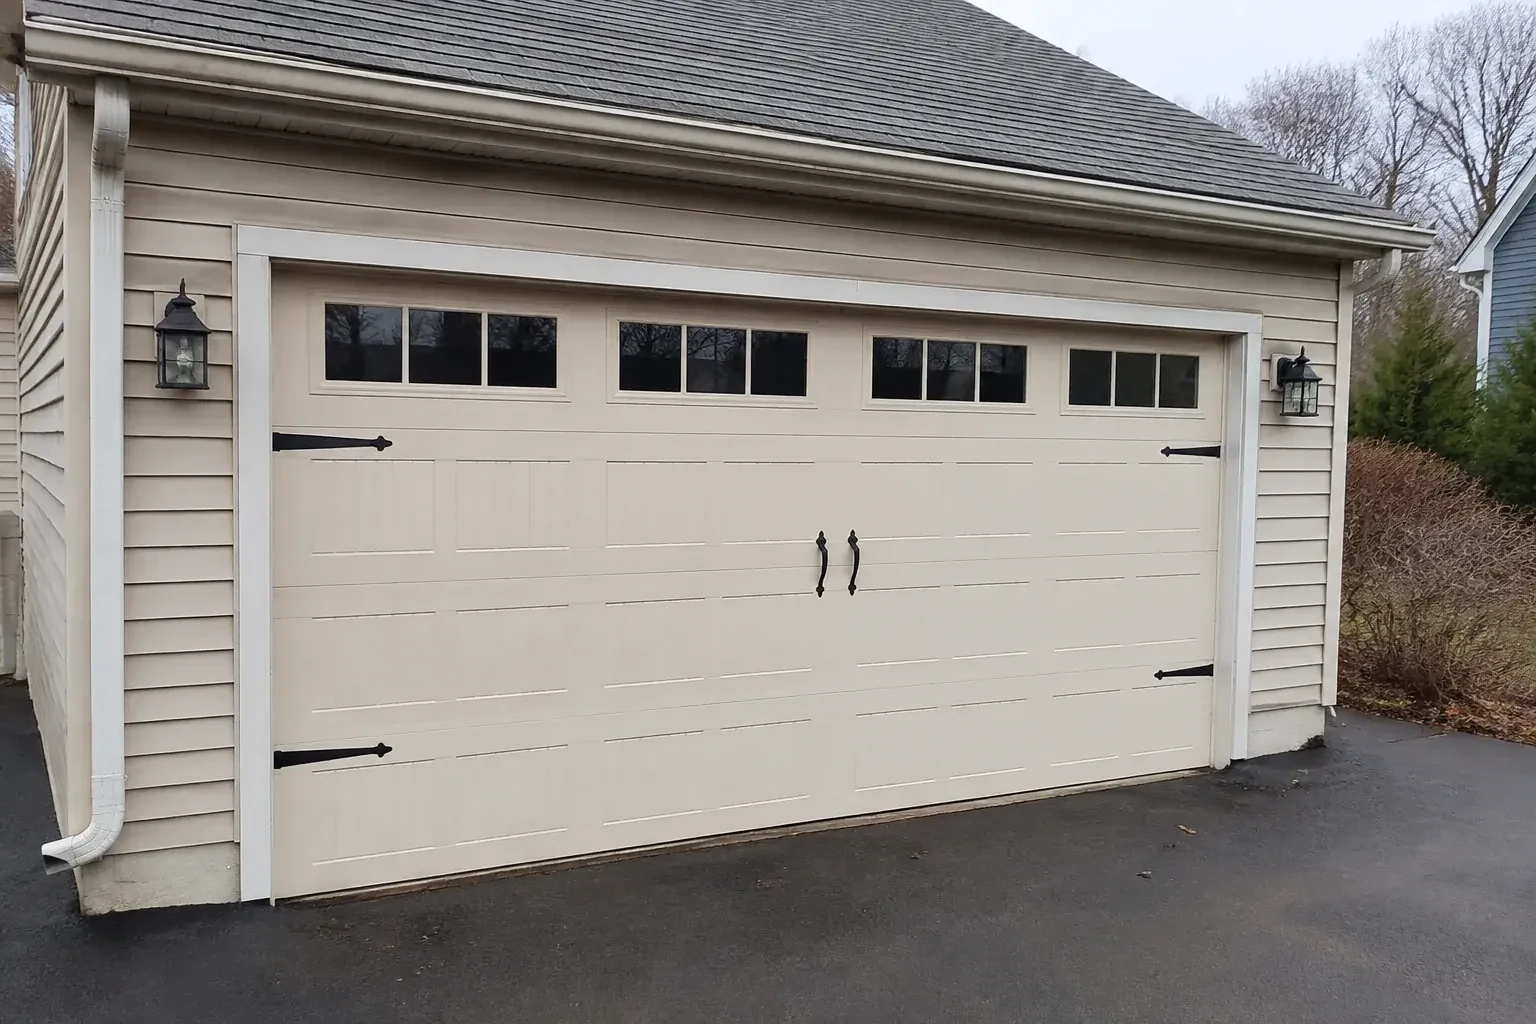
The completed installation includes more than hanging attractive panels. It covers removal planning, opening preparation, tracks, sections, rollers, hinges, springs, cables, seals, opener attachment and decorative pieces. Each component is installed in a planned order, followed by alignment and operating checks. At handover, the homeowner sees how the door moves, how the emergency release works, which routine care applies to the finish and hardware, and what product information should be kept for later reference.
Sound familiar?Toronto
Carriage-House Garage Door Installation · Toronto
Scene 1
The jambs, header and ceiling supports carry tracks, spring anchors and rear hangers, so their condition is examined before hardware is specified. The technician looks for sound fastening surfaces, previous holes, movement, moisture effects and trim that hides the framing. Existing angle supports are reviewed rather than assumed suitable for the new load. If the opening itself is being widened or reshaped, that structural work is separated and resolved before door installation measurements are confirmed.
Scene 2
Vertical tracks are positioned from the finished opening and spaced for the selected door thickness and rollers. The installer sets them plumb and parallel, then connects the curved and horizontal sections at the intended height. Rear hangs are braced to sound overhead support so the tracks remain steady as the door moves. Each joint is aligned to give rollers a continuous path. This foundation matters visually too: accurate tracks let the door close evenly against its stops, keeping panel gaps and decorative geometry level across the elevation.
Scene 3
Glazing arrives aligned with the panel pattern and secured in its retainers, giving the garage the planned amount of light and privacy. Cleaning both faces with methods suited to the glazing keeps textured or tinted surfaces clear without scratching them. During routine checks, the homeowner can look for a shifted insert, loose retainer or tired perimeter gasket. Because window weight was included in the original balance specification, any later glazing change should be reviewed as a door-system change rather than treated as decoration alone.
What shapes the quoteHumber Valley Garage Door Co.
FeesSame any hour
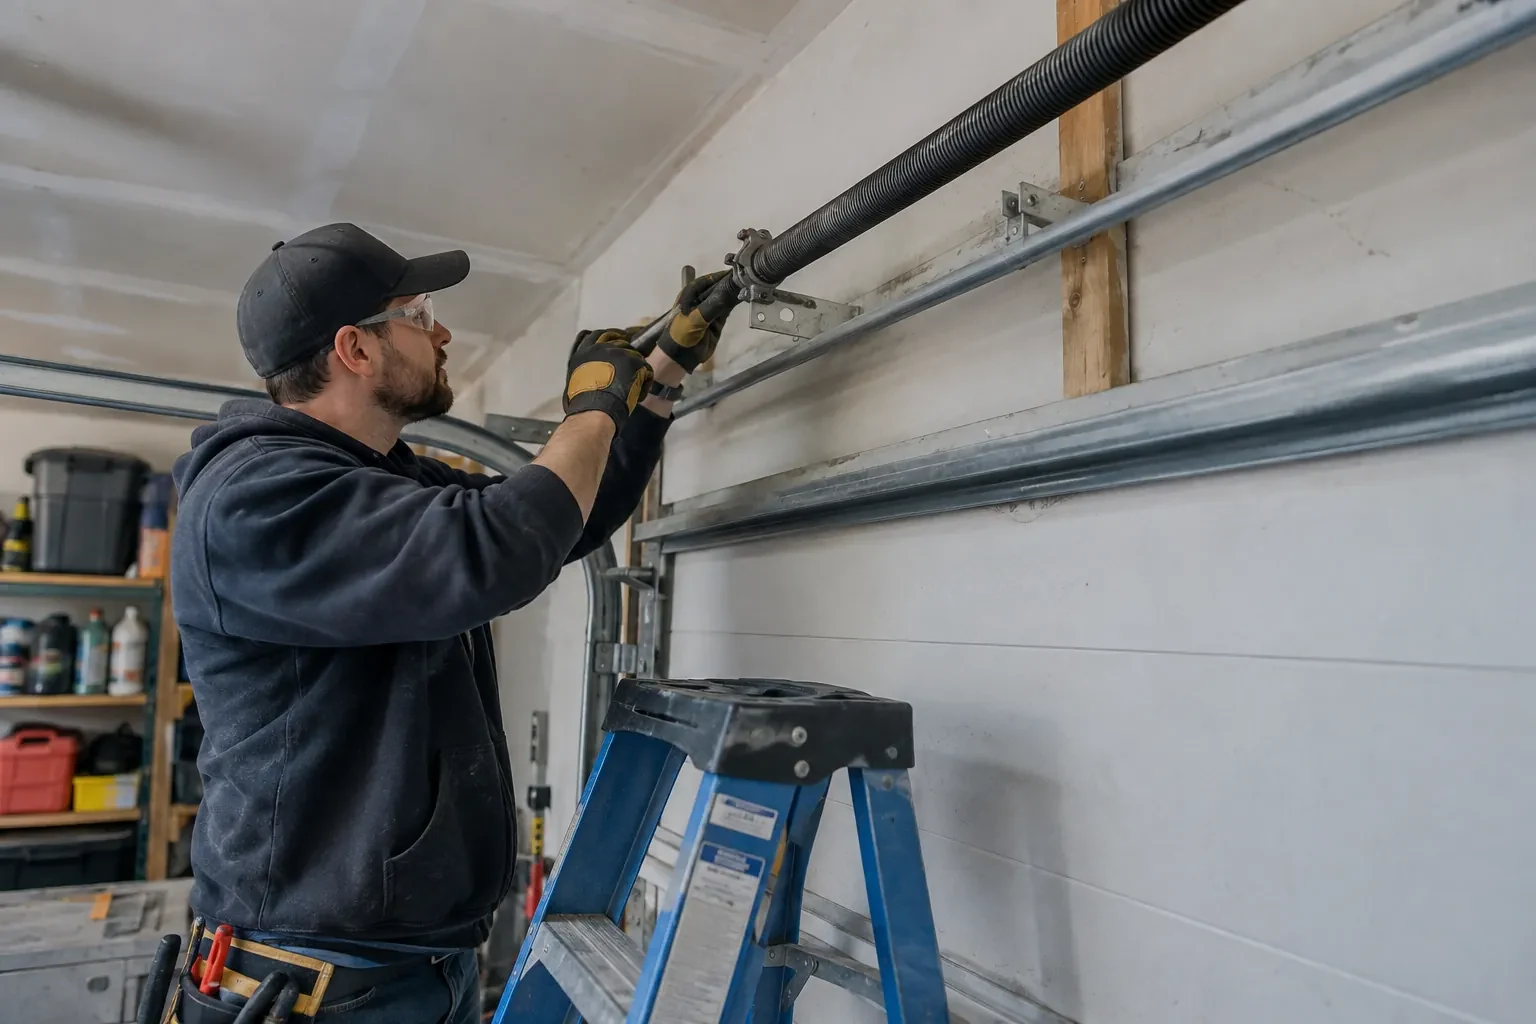
Springs store the force that offsets the door's weight, and lift cables transfer that force through drums or pulleys. Installation requires the door to be secured, the correct components identified and tension applied with purpose-made tools. A trained method keeps the loaded system controlled while balance, cable seating and attachment points are adjusted together for the completed door.
The opener is disconnected and the door is moved manually through its path. Technicians observe the effort required, whether the door stays controlled at intermediate positions, how cables wind on the drums and whether rollers move freely through the track curves. Spring tension and alignment are refined as a system. Powered settings are addressed only after the manual assembly behaves consistently.
On most sectional carriage designs, they are visual accents rather than working swing-door hinges. Their placement still requires care. They must attach where the section construction permits, align evenly across the face and clear trim and joints throughout travel. Some handles can also provide a suitable gripping point for manual movement when their product instructions identify that use.
TorontoOntario
Carriage-House Garage Door Installation · Bloordale Gardens, Eringate, Etobicoke, Glen Agar, Islington, Princess Margaret, Thorncrest Village, West Deane Park
Every square is one home in a hundred.
On-site assessment
The existing door has reached the point where panels, rollers and finish all look tired.
(289) 804-5885, open 24/7.
On-site assessment preferred · (289) 804-5885, open 24/7