Sound familiar?Toronto
- The call
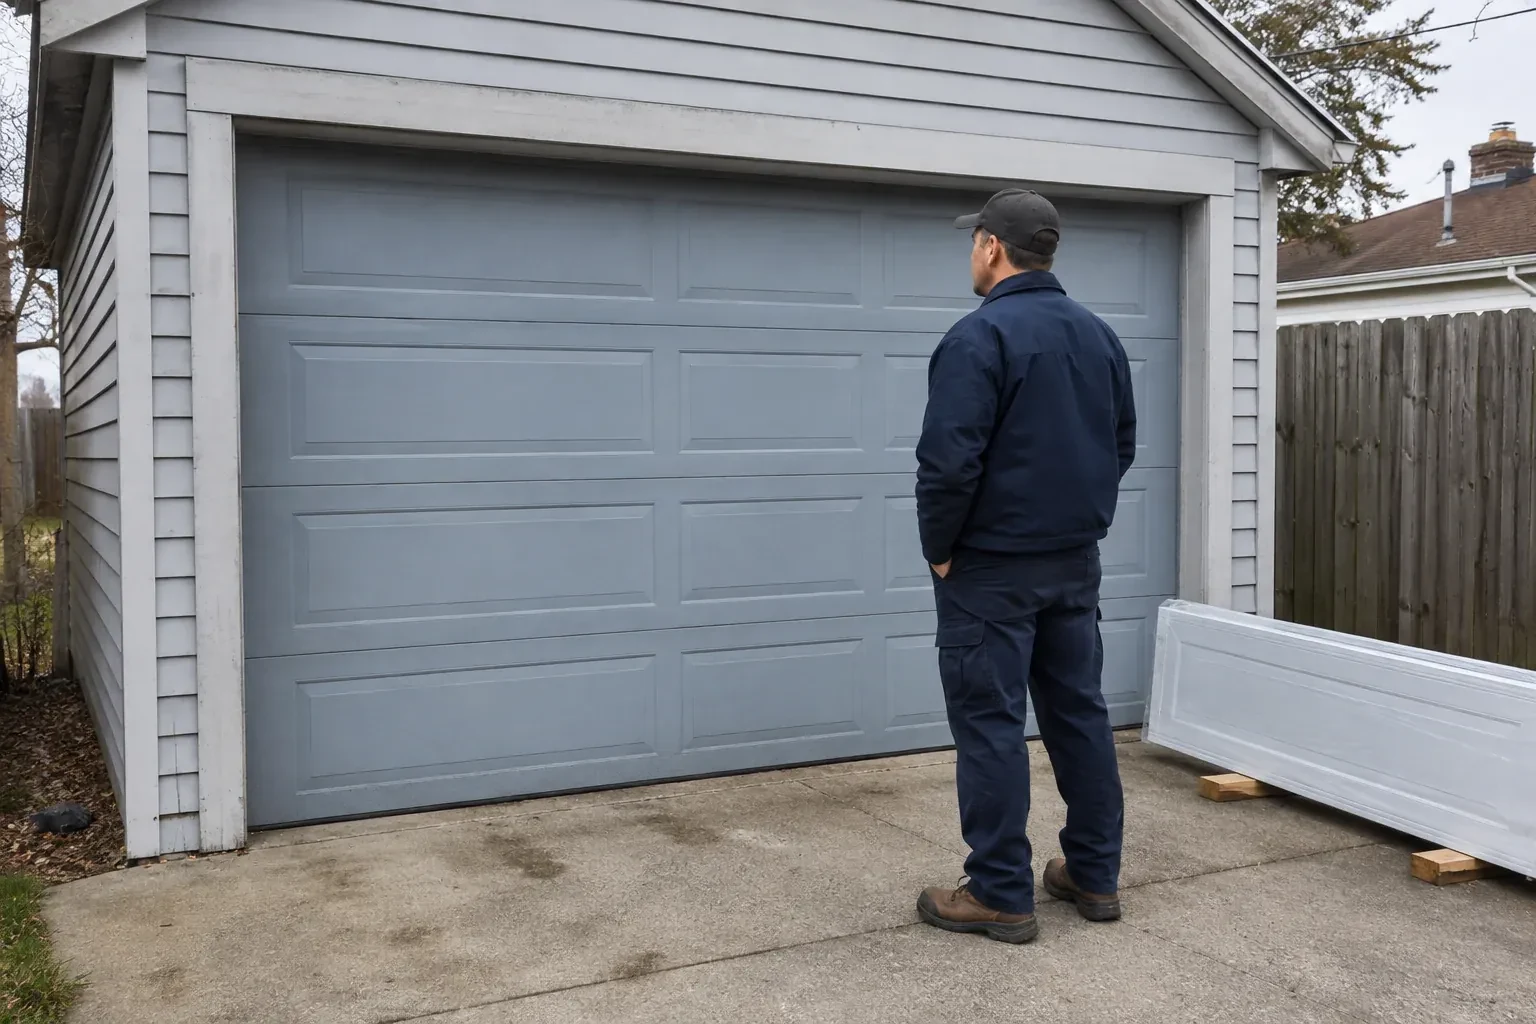
- The existing door opens on old tracks that crowd storage near the ceiling. A replacement needs careful measurements for headroom, backroom and opener clearance before the new sections can travel properly.
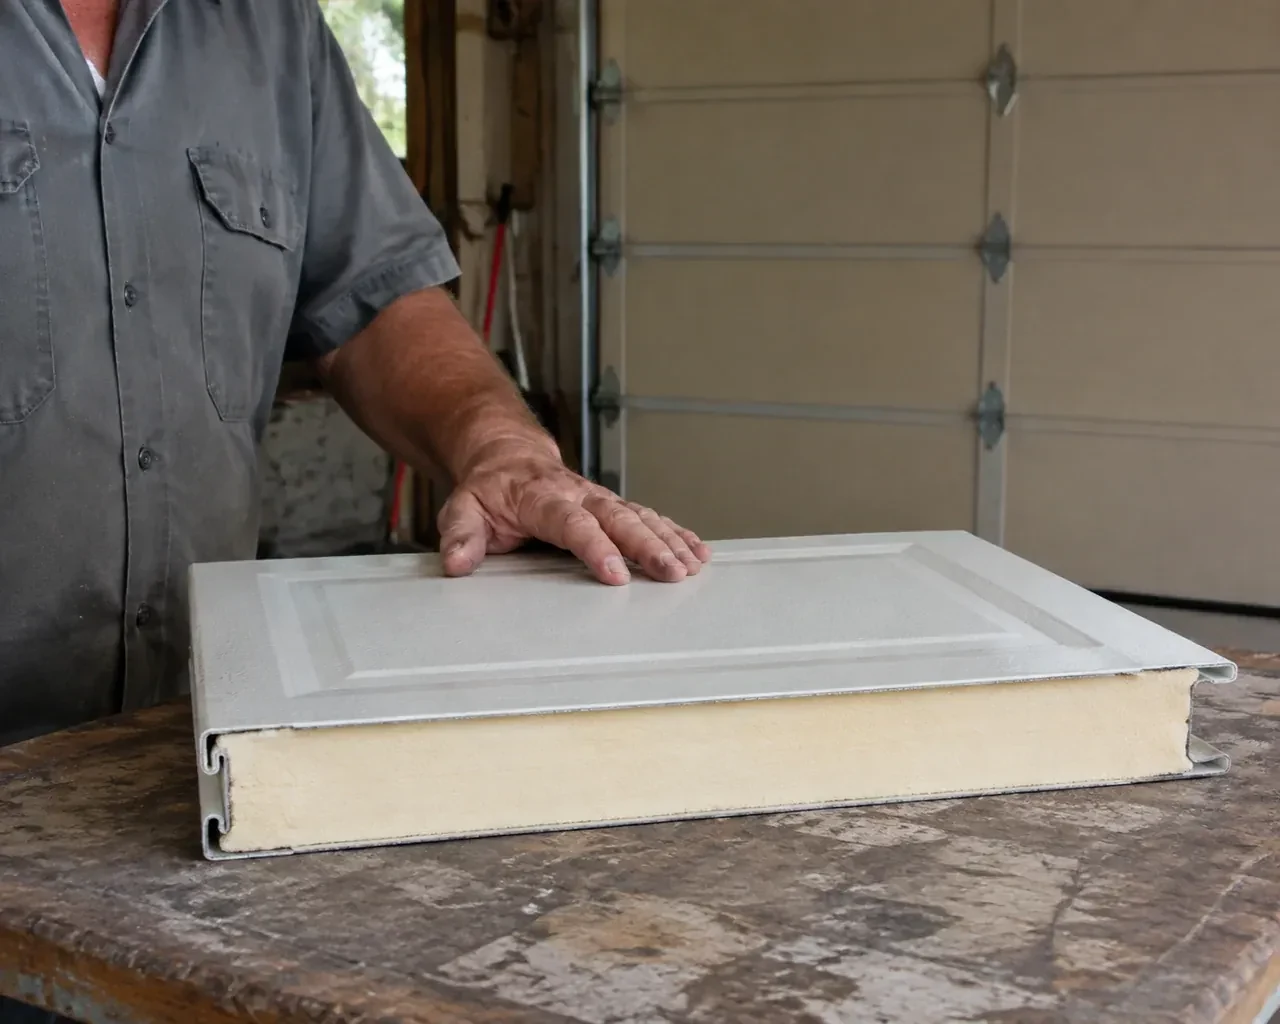
The handover is an important part of an insulated steel door installation. Before that point, the door has been measured, specified, assembled, balanced and tested as a complete system. At completion, the customer sees how to operate it manually, use the emergency release and recognize normal movement. The installer records the door identification, hardware and tests, supplies the relevant manuals, and reviews care for the coated steel, windows and weather seals. That information makes later maintenance and compatible parts selection much more straightforward.
Sound familiar?Toronto
Insulated Steel Garage Door Installation · Toronto
Scene 1
Before work begins, the installer plans where sections can be unloaded, staged and assembled without crowding vehicles or stored belongings. The garage floor, driveway approach, ceiling height and route for carrying long tracks are reviewed. Items near the opening may need to be moved, and power or lighting requirements are confirmed. This practical check also identifies where the old sections and hardware will go as they come down. A clear work zone supports orderly removal, accurate assembly and a thorough cleanup at the end.
Scene 2
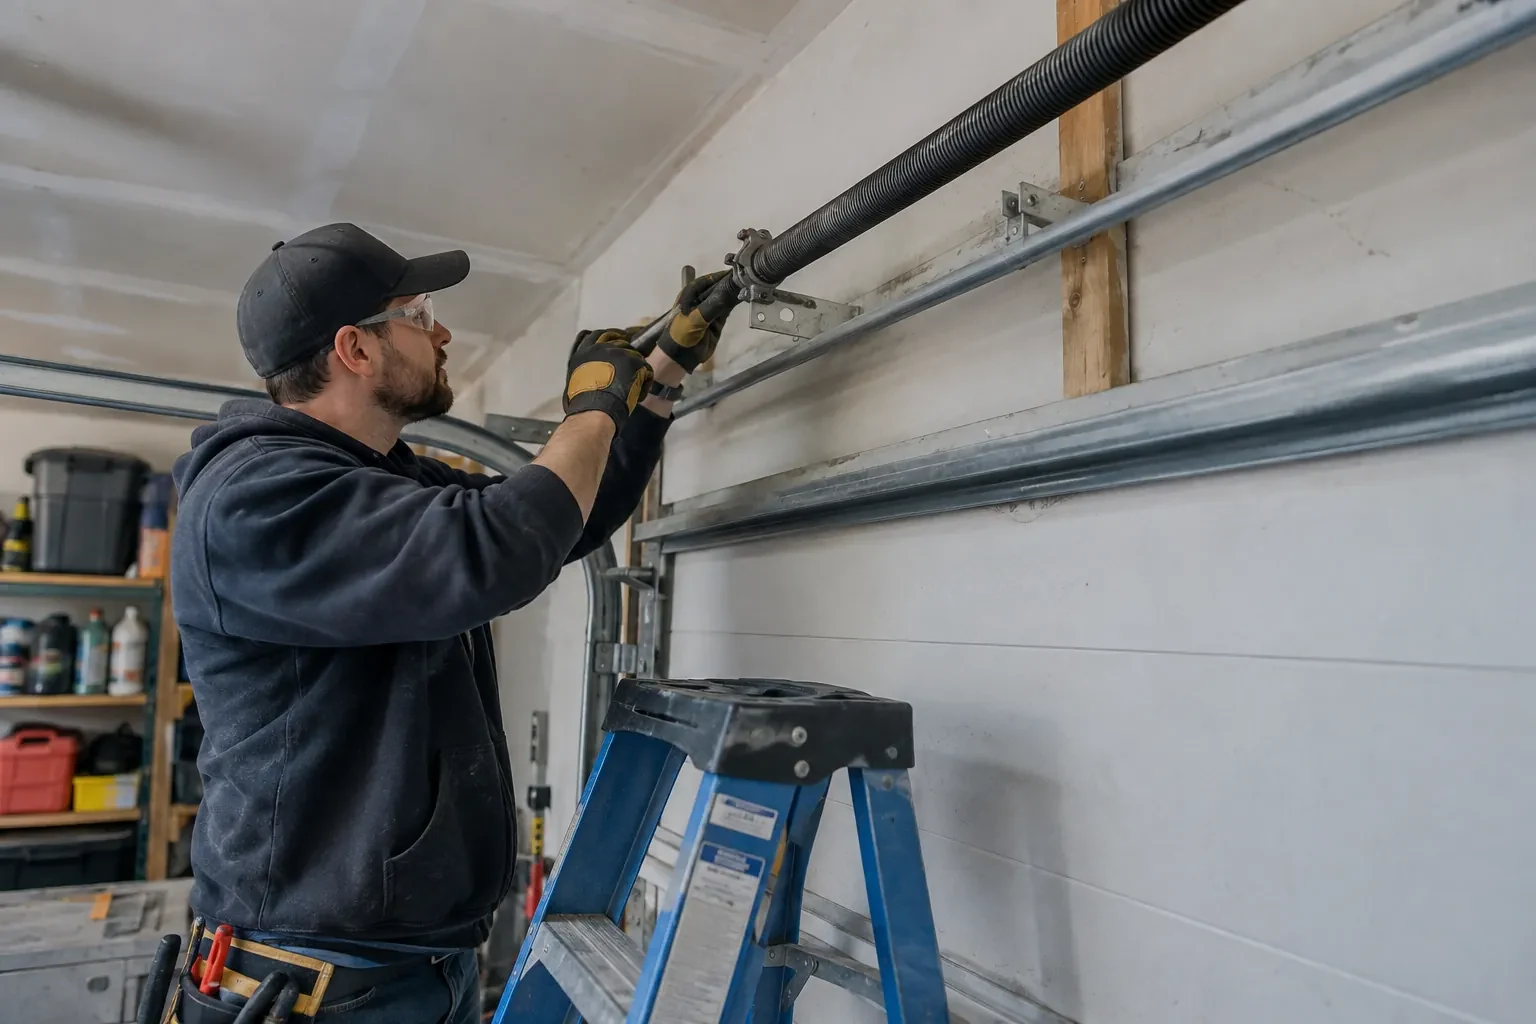
New hardware receives a detailed movement check as the system settles into place. The installer listens for a roller touching a track edge, watches each section pivot through the radius and confirms that hinge leaves sit flat on their intended reinforcement. Fasteners are checked in sequence, while track spacing and top-fixture position are adjusted where needed. Section joints should close evenly at the floor and open smoothly through the curve. Suitable garage-door lubricant is applied at maintenance points identified by the product instructions, with finished panel faces kept clean.
Scene 3
The closeout package identifies the door, section construction, hardware arrangement and operator connection, along with relevant manuals and care information. Recorded measurements or order details can help if a section, seal or roller is needed years later. Test notes establish that manual balance, full travel and applicable safety responses were reviewed at completion. Keeping these papers near the garage gives a future technician a reliable starting point and helps the owner request compatible components without guessing from colour, shape or approximate age.
What shapes the quoteHumber Valley Garage Door Co.
FeesSame any hour
A replacement is normally planned with track designed for its section thickness, rollers, weight and required clearances. Old track may look similar while having a different spacing, curve or support arrangement. The installer identifies every component and follows the selected door maker's compatibility information before proposing reuse. Treating panels and track as one system supports clean travel and correct perimeter positioning.
The choice depends on how the garage is used and how much interior durability matters. A door with interior and exterior steel faces encloses the insulation and provides a finished surface inside. Other constructions may suit spaces with lighter use. Compare section rigidity, insulation description, interior appearance, care needs and the manufacturer's documented performance for each complete product.
Yes, because the bottom seal meets the slab across the entire width. Measurements show whether the floor slopes consistently, has isolated high spots or has settled at one corner. A flexible astragal can accommodate modest variation, while larger differences may need a separate floor or threshold solution. Door limits should be set to close evenly rather than compress one side excessively.
TorontoOntario
Insulated Steel Garage Door Installation · Bloordale Gardens, Eringate, Etobicoke, Glen Agar, Islington, Princess Margaret, Thorncrest Village, West Deane Park
Every square is one home in a hundred.
On-site assessment
Several sections are dented and the bottom edge has begun to rust.
(289) 804-5885, open 24/7.
On-site assessment preferred · (289) 804-5885, open 24/7